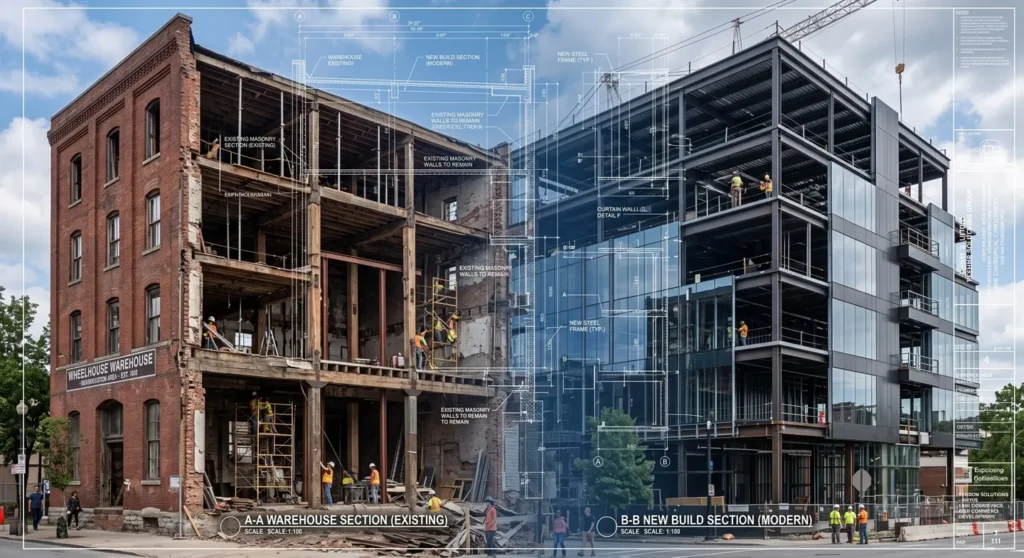
A developer walked into our office last month grinning like he just found gold in a gravel pit. He bought a turn-of-the-century brick warehouse near the Fox River for next to nothing. His grand plan was to convert it into a trendy multi-tenant office and retail hub on a shoestring budget. He figured he would slap on some fresh paint, expose the brick, run exposed spiral ductwork, and start collecting rent checks by August.
Then we sent an architect to inspect the structural framing and pull the original records.
The floor joists had severe dry rot from sixty years of unconditioned river humidity. The masonry parapets were leaning out toward the sidewalk by four inches. The existing floor plates lacked any fire separation, and the building had zero accessible routes to meet modern accessibility standards. His “cheap deal” instantly ballooned into a money pit that cost twice as much per square foot as clearing a cornfield and pouring fresh footings.
If developers think gutting an unreinforced 1930s masonry building is always cheaper than raw ground, there setting themselves up for financial ruin.
That is why conducting an honest commercial renovation vs. new construction analysis before signing a purchase agreement is the only thing standing between you and insolvency.
The Architectural Reality of Commercial Renovation vs. New Construction Analysis
Every commercial property has a structural reality that doesn’t care about your design inspiration boards. In architecture, nostalgia is expensive. When you look at an existing structure, you are inheriting every shortcut, undocumented remodel, and structural compromise made by previous owners over the last fifty years.
New construction gives you a blank slate. You determine column spacing, ceiling heights, slab thickness, and exterior envelope efficiency from day one. Renovation forces your design to dance around existing bearing walls, low clearance heights, and mystery utility lines buried under six inches of unreinforced concrete.
The Wisconsin Department of Safety and Professional Services enforces strict commercial building and energy codes across the state. The moment your project exceeds specific alteration thresholds under the International Existing Building Code (IEBC), grandfathered status vanishes. You are suddenly forced to bring entire plumbing, structural, and life-safety systems up to modern standards.
Here is what catches building owners off guard during feasibility reviews:
- Structural Load Deficiencies: Existing roof trusses that cannot support modern rooftop HVAC units without hundreds of hours of structural steel reinforcement.
- Thermal Envelope Failures: Solid double-wythe brick walls that lack insulation, requiring interior furring that eats into your usable square footage and risks interior moisture freeze-thaw spalling.
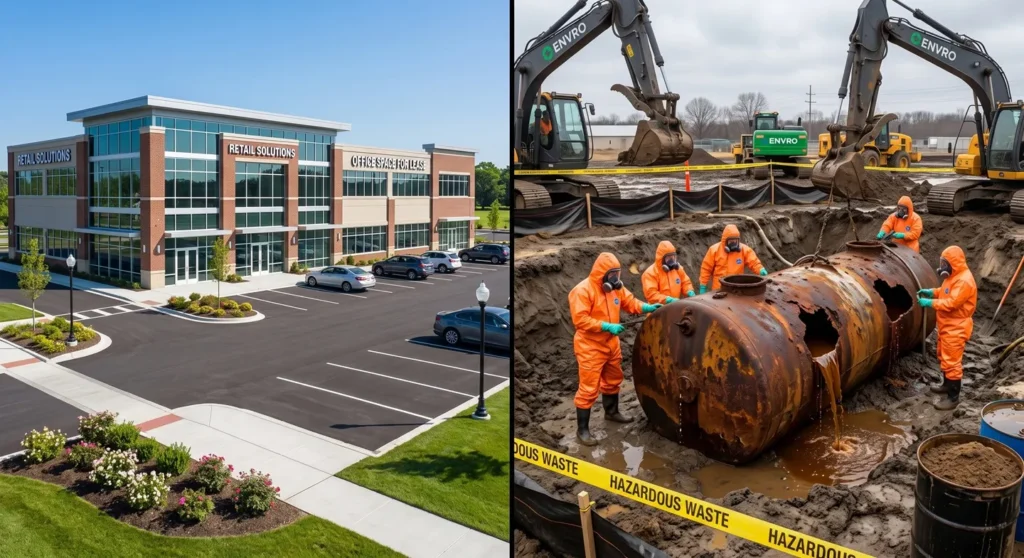
- Hazardous Materials: Asbestos pipe wrap, lead-based paint, and buried fuel tanks that require state-regulated remediation before a single framing nail goes in.
- Accessibility and Egress Traps: Non-compliant stairwells, undersized door openings, and restrooms that require massive concrete trenching to reroute underground sanitary waste lines.
Before committing capital to an existing structure, bring in our architectural design services team to walk the space. We look past the historic charm and evaluate whether the physical bones can actually handle your intended commercial occupancy.
Hidden Structural Costs in a Commercial Renovation vs. New Construction Analysis
Let us talk about foundation systems. In Wisconsin, the frost line is four feet down. If an older building sits on shallow stone footings or unreinforced masonry piers, changing its occupancy type can trigger mandatory foundation underpinning.
Digging out underneath an existing foundation wall in January while keeping the roof from collapsing is one of the most expensive operations in construction.
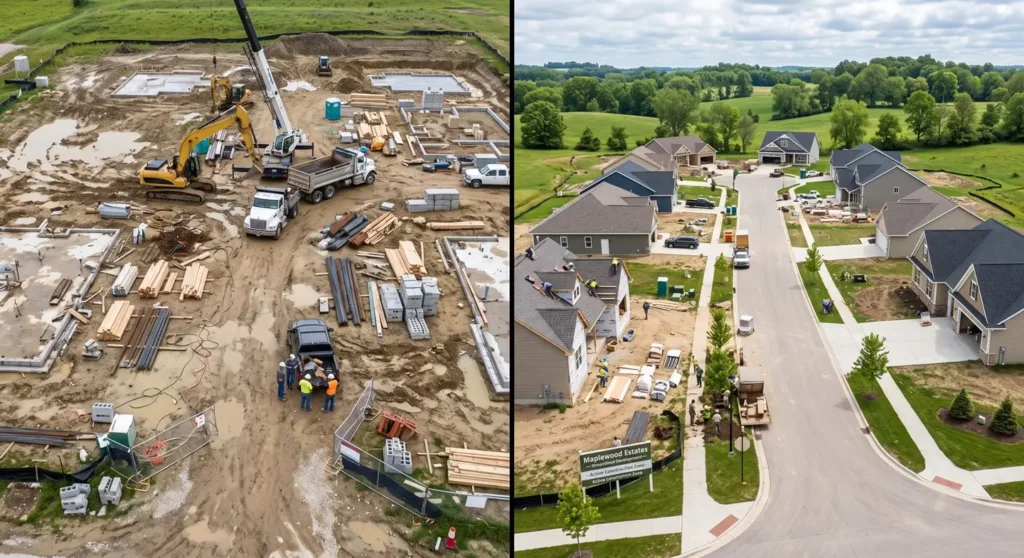
Compare that to building new. With new construction, our architectural and engineering teams design footings tailored directly to the specific soil bearing capacity of your parcel. You pour standard grade beams, erect a clean steel or wood post-frame assembly, and install wall panels engineered for sub-zero temperatures. The construction schedule is predictable, the material deliveries are sequenced, and you don’t discover a load-bearing column made of stacked cedar posts hidden inside a drywall cavity.
Layout efficiency is another major factor. Older industrial and retail properties often have heavy interior column grids spaced twelve to fifteen feet apart. That spacing might have worked for textile looms in 1940, but it ruins modern open-concept floor plans, medical clinics, or retail showrooms. You either compromise your business operations to fit around the columns, or you spend tens of thousands of dollars installing heavy steel transfer beams to eliminate them.
When you build from scratch, you get long, clear-span spaces engineered precisely for your operational workflow. You get dock doors at the right loading height. You get electrical service panels sized for industrial equipment rather than dealing with a rusted 200-amp split bus panel from the Eisenhower administration.
When Does Renovation Actually Win?
Renovation is not always a bad move. It works when three specific stars align: zoning grandfathering, site infrastructure, and location.
If you buy a property in a dense urban core where local zoning codes now mandate fifty-foot setbacks and impossible parking minimums, renovating an existing building allows you to preserve a non-conforming building footprint that would be illegal to build today. You get retail frontage right on the sidewalk. You also save on municipal impact fees, connection charges for municipal water and sewer lines, and extensive site earthwork.
If the existing structural frame is steel or reinforced cast-in-place concrete in solid condition, adaptive reuse can shave months off site civil reviews.
The decision comes down to cold, objective numbers. Do not let an emotional attachment to old timber timbers cloud your judgment. Put the building through a rigorous architectural audit. Compare the cost per usable square foot of renovated space against the turn-key cost of ground-up development.
Bring Martenson & Eisele into your due diligence period. We inspect the building envelope, evaluate mechanical space requirements, and run code compliance checks before you close on the property.
Frequently Asked Questions
How does a commercial renovation vs. new construction analysis evaluate Wisconsin commercial building codes?
An architectural analysis reviews the project scope against the International Existing Building Code (IEBC) and Wisconsin administrative rules. It determines whether your proposed alterations trigger mandatory compliance upgrades for fire suppression systems, ADA accessibility routes, energy conservation envelopes, and structural load ratings.
Is building new always more predictable than renovating an existing commercial property?
Yes. New construction eliminates unknown field conditions hidden inside walls, slabs, and ceilings. While new ground-up projects require site planning, civil engineering, and utility connections, the structural framing and construction schedule are vastly more predictable than retrofitting aging buildings.
What are the main signs that a commercial building is not worth renovating?
Major red flags include severely cracked or shifting foundation walls, rotted timber framing, unreinforced brick facades with failing mortar joints, low ceiling heights that prevent modern duct routing, and presence of extensive hazardous materials. If structural remediation costs exceed thirty percent of the replacement value, ground-up construction is almost always the smarter financial path.